Senses and Sustenance
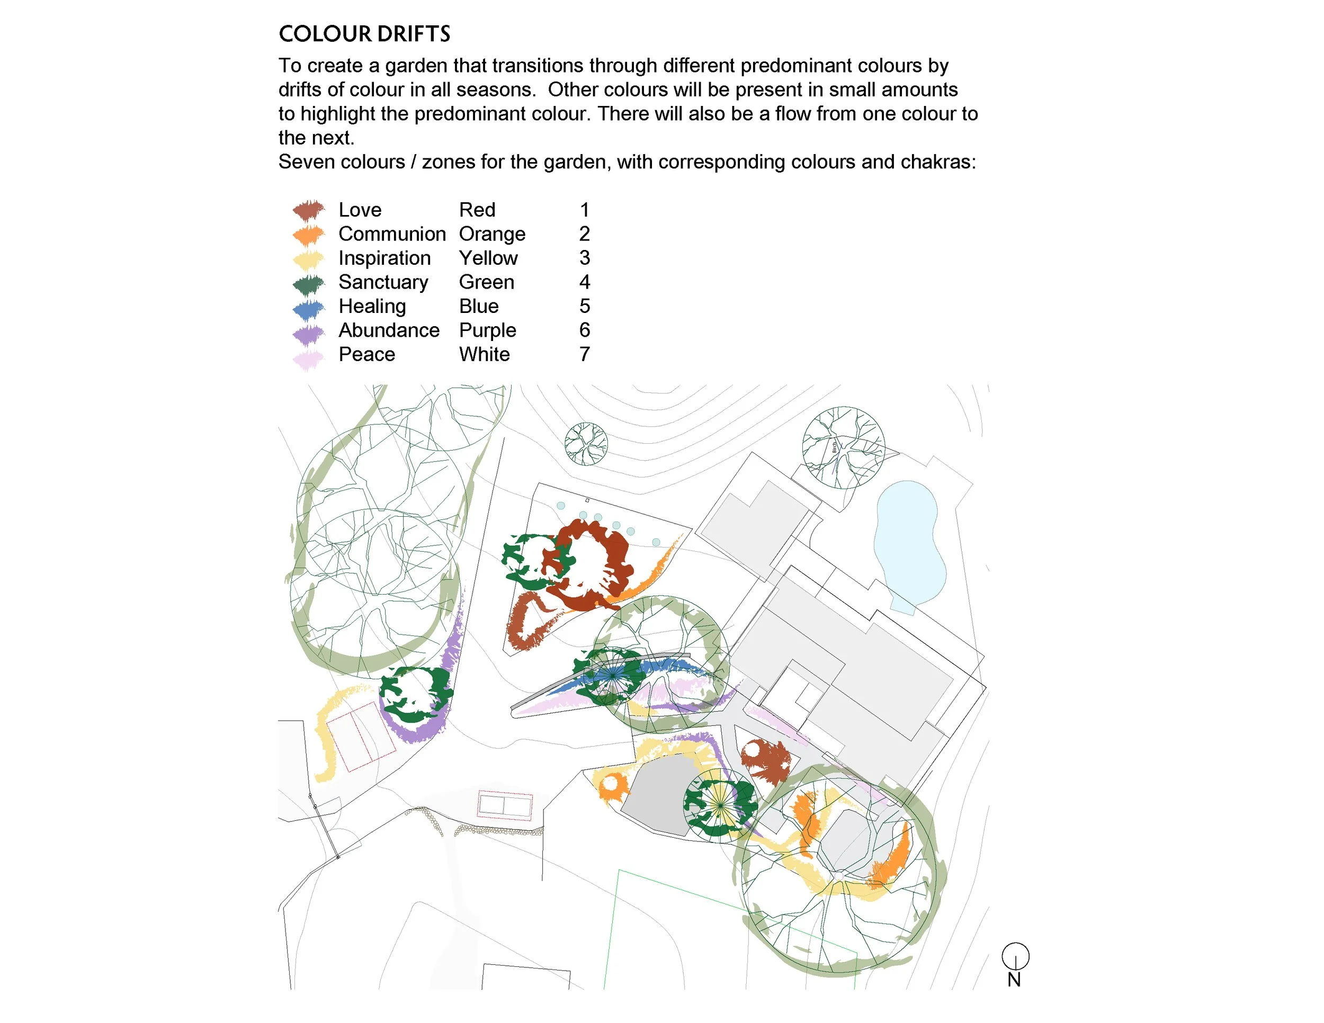
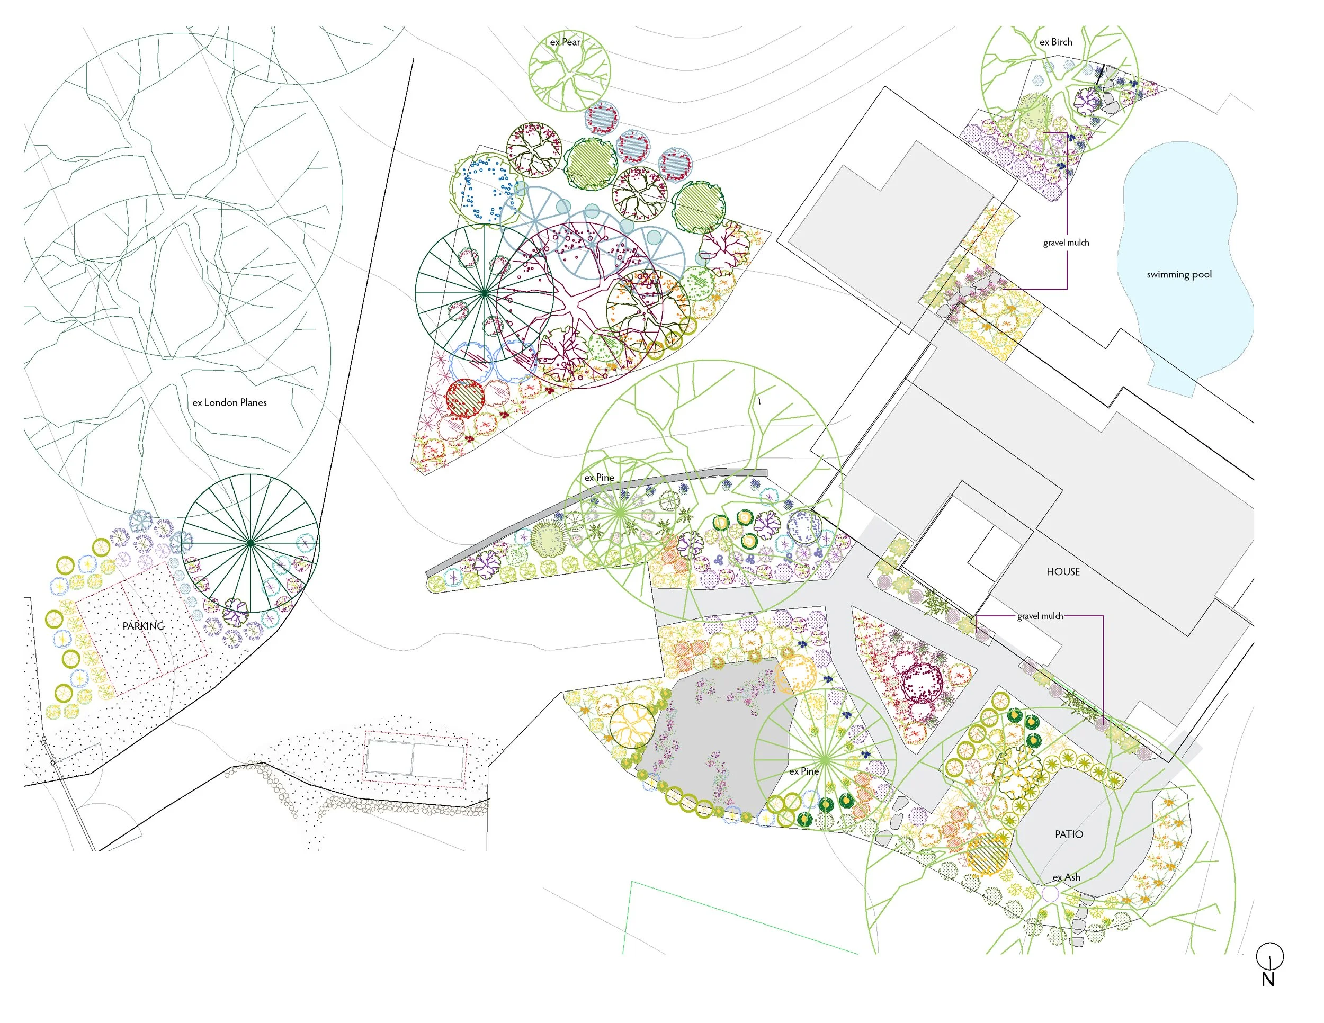
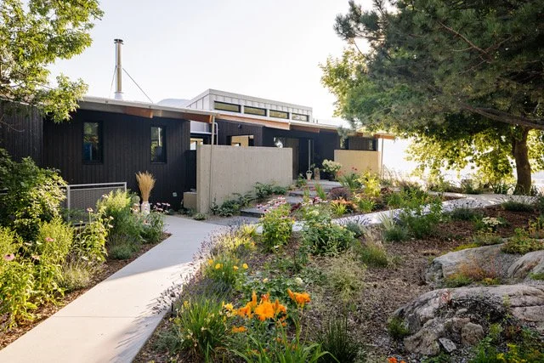
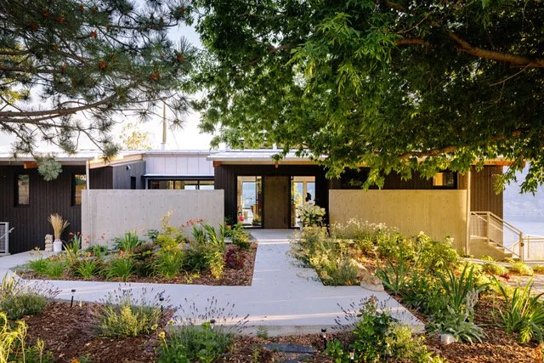
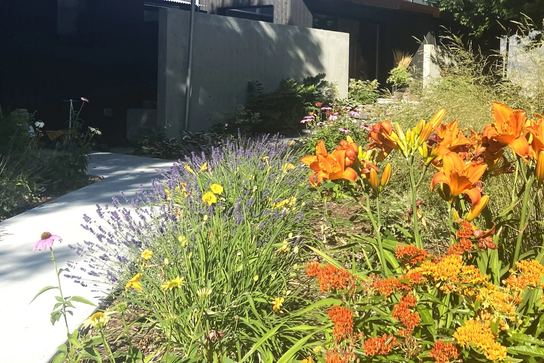
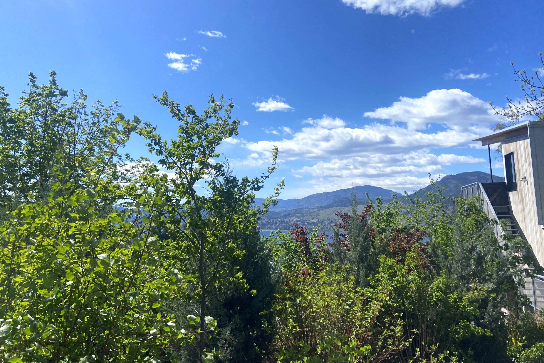
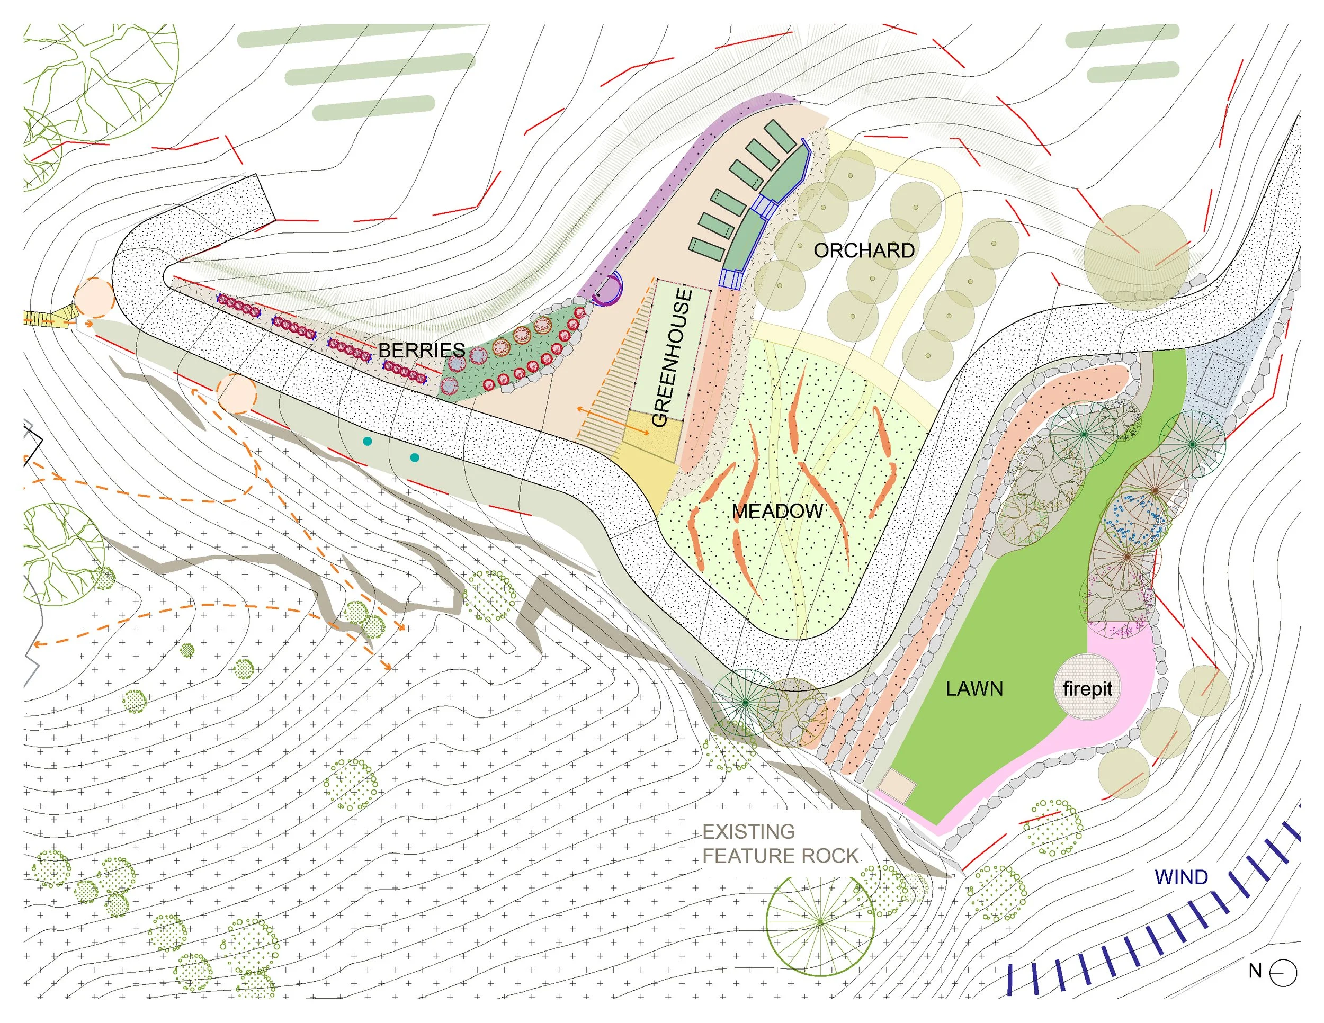
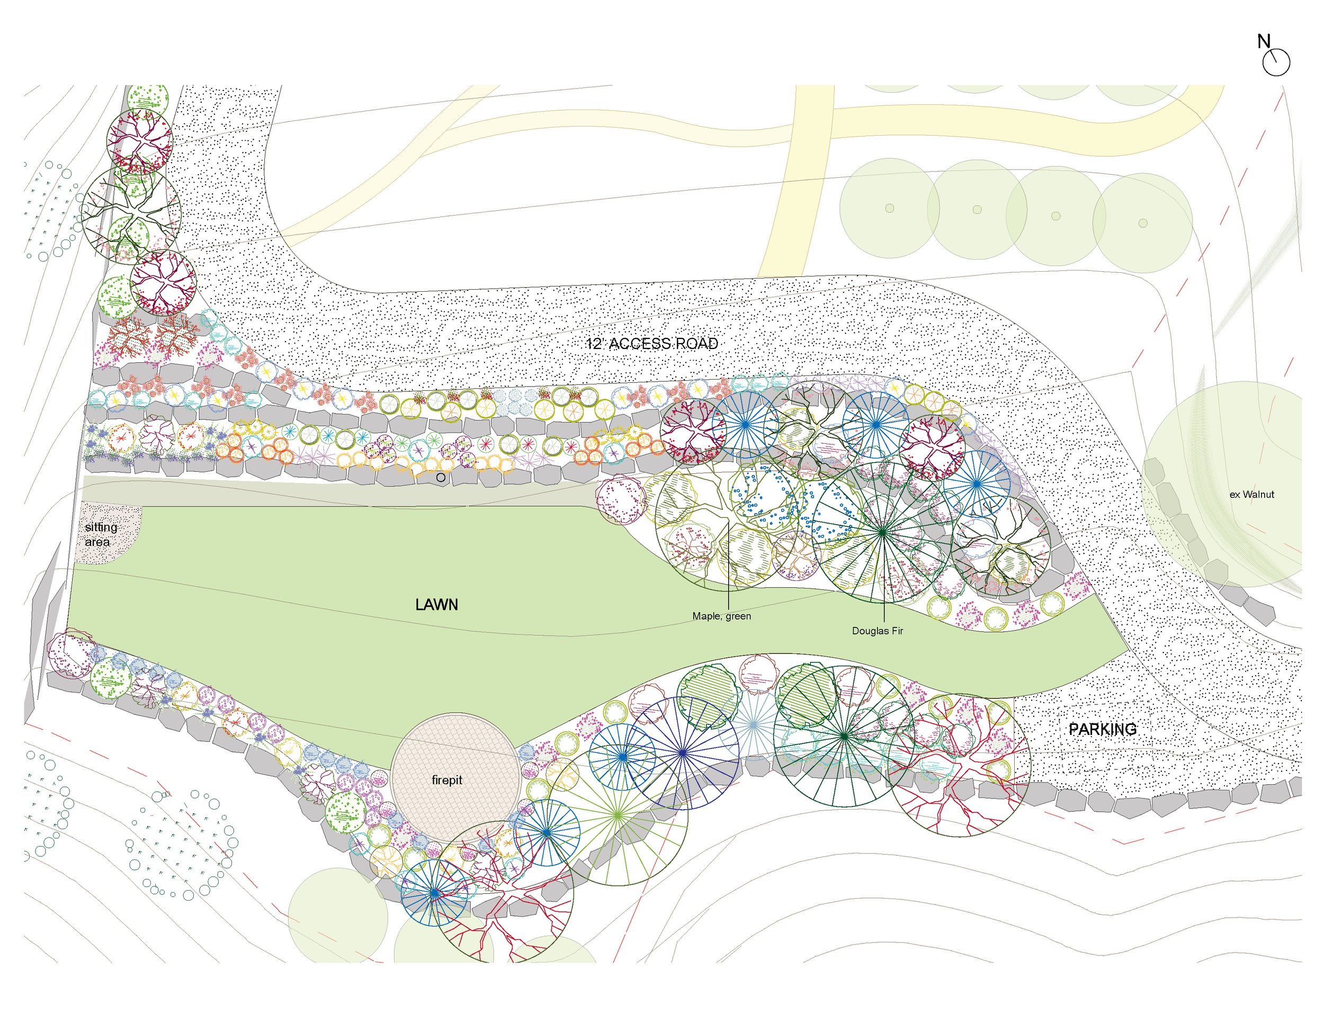
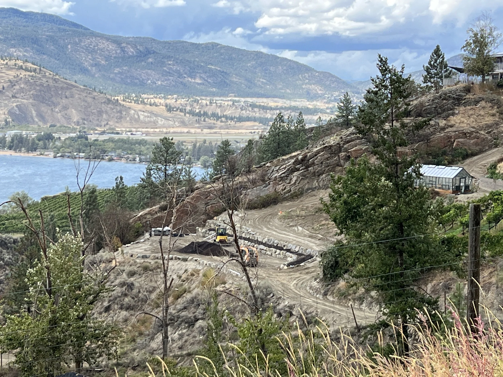
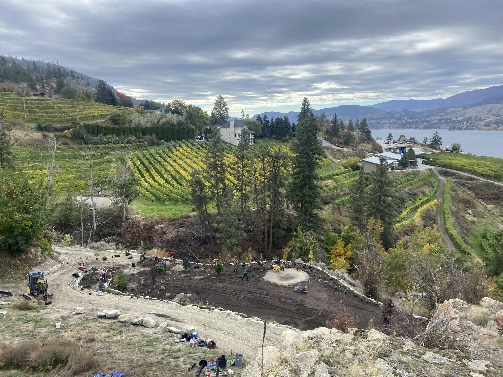
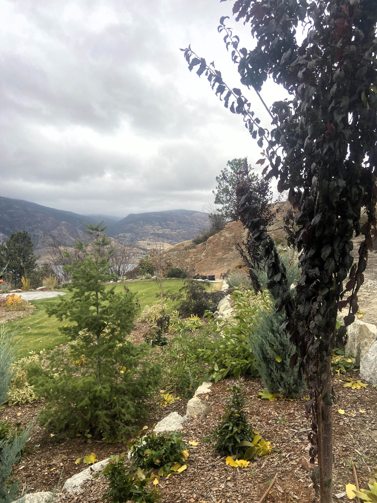
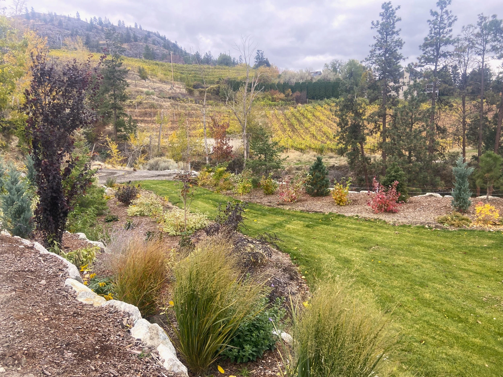
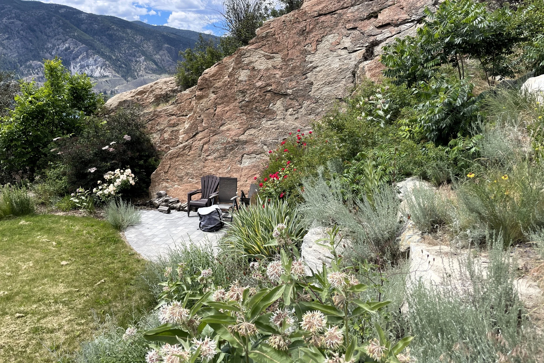
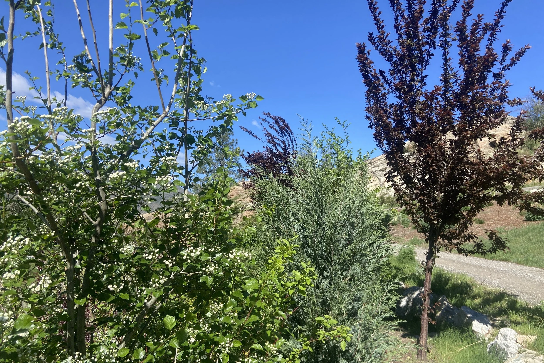
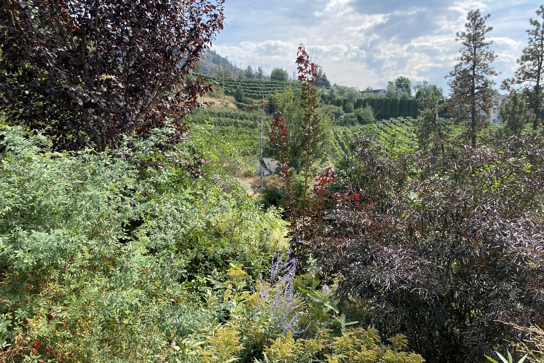
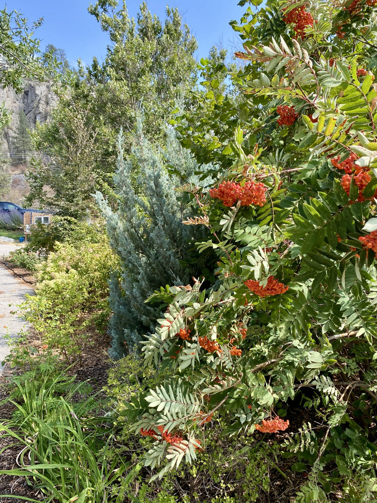
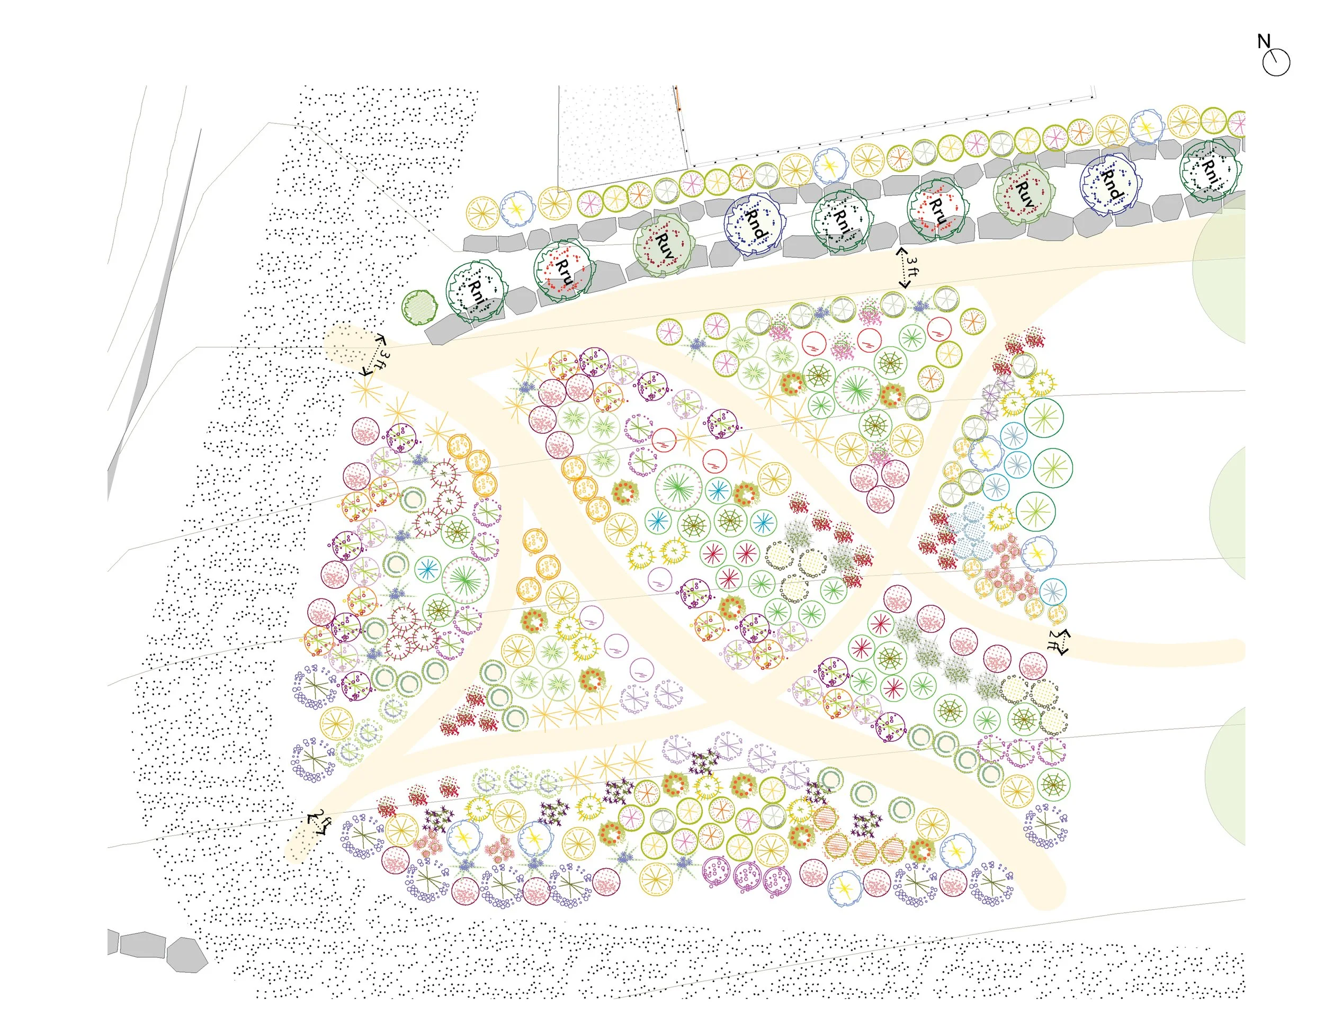
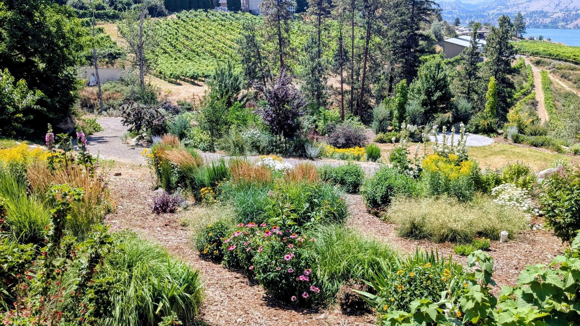
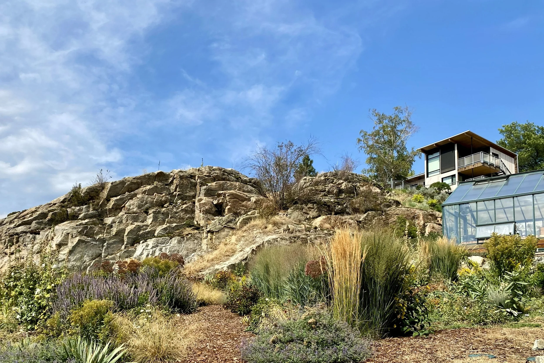
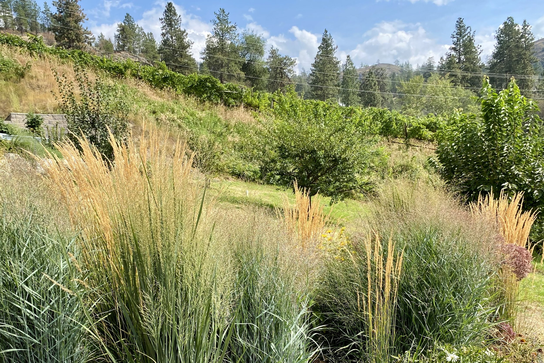
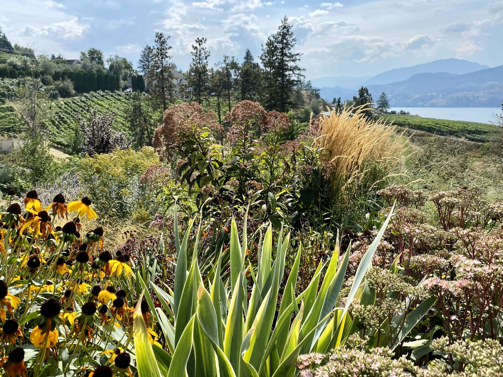
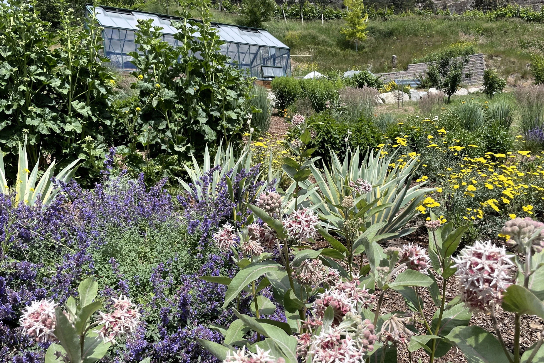
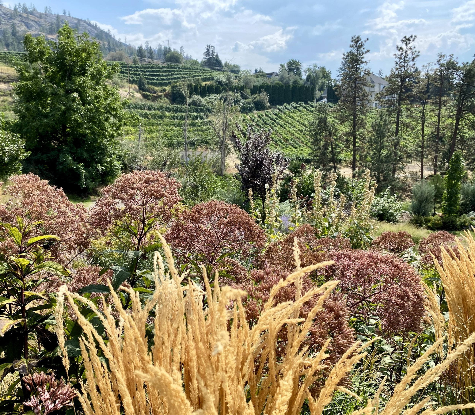
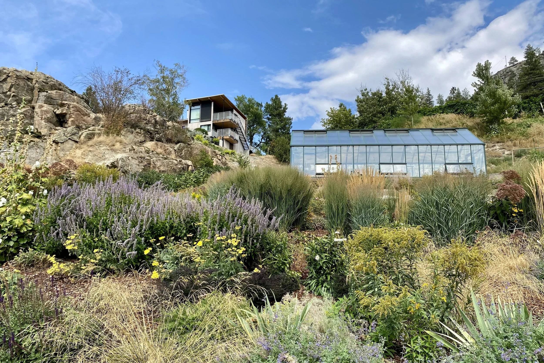
In 2019, a master plan set out the original vision for this landscape: a place that integrates the operating vineyard farm, gardens, and wildlife habitat, while offering beauty, food and joy. That vision has guided each area's design and installation ever since, developed one phase at a time through 2025. Elevation changes become features rather than obstacles: rock wall terraces create expanded space for family play and easy access across the site, while native plants and existing rock formations anchor the design in its natural character. The result is a landscape that nourishes: home-grown food, a naturalistic meadow alive with buzzing pollinators, and screening mixed hedges for food and habitat—unfolding through a sequence of views, from wide vistas to intimate enclosed spaces.
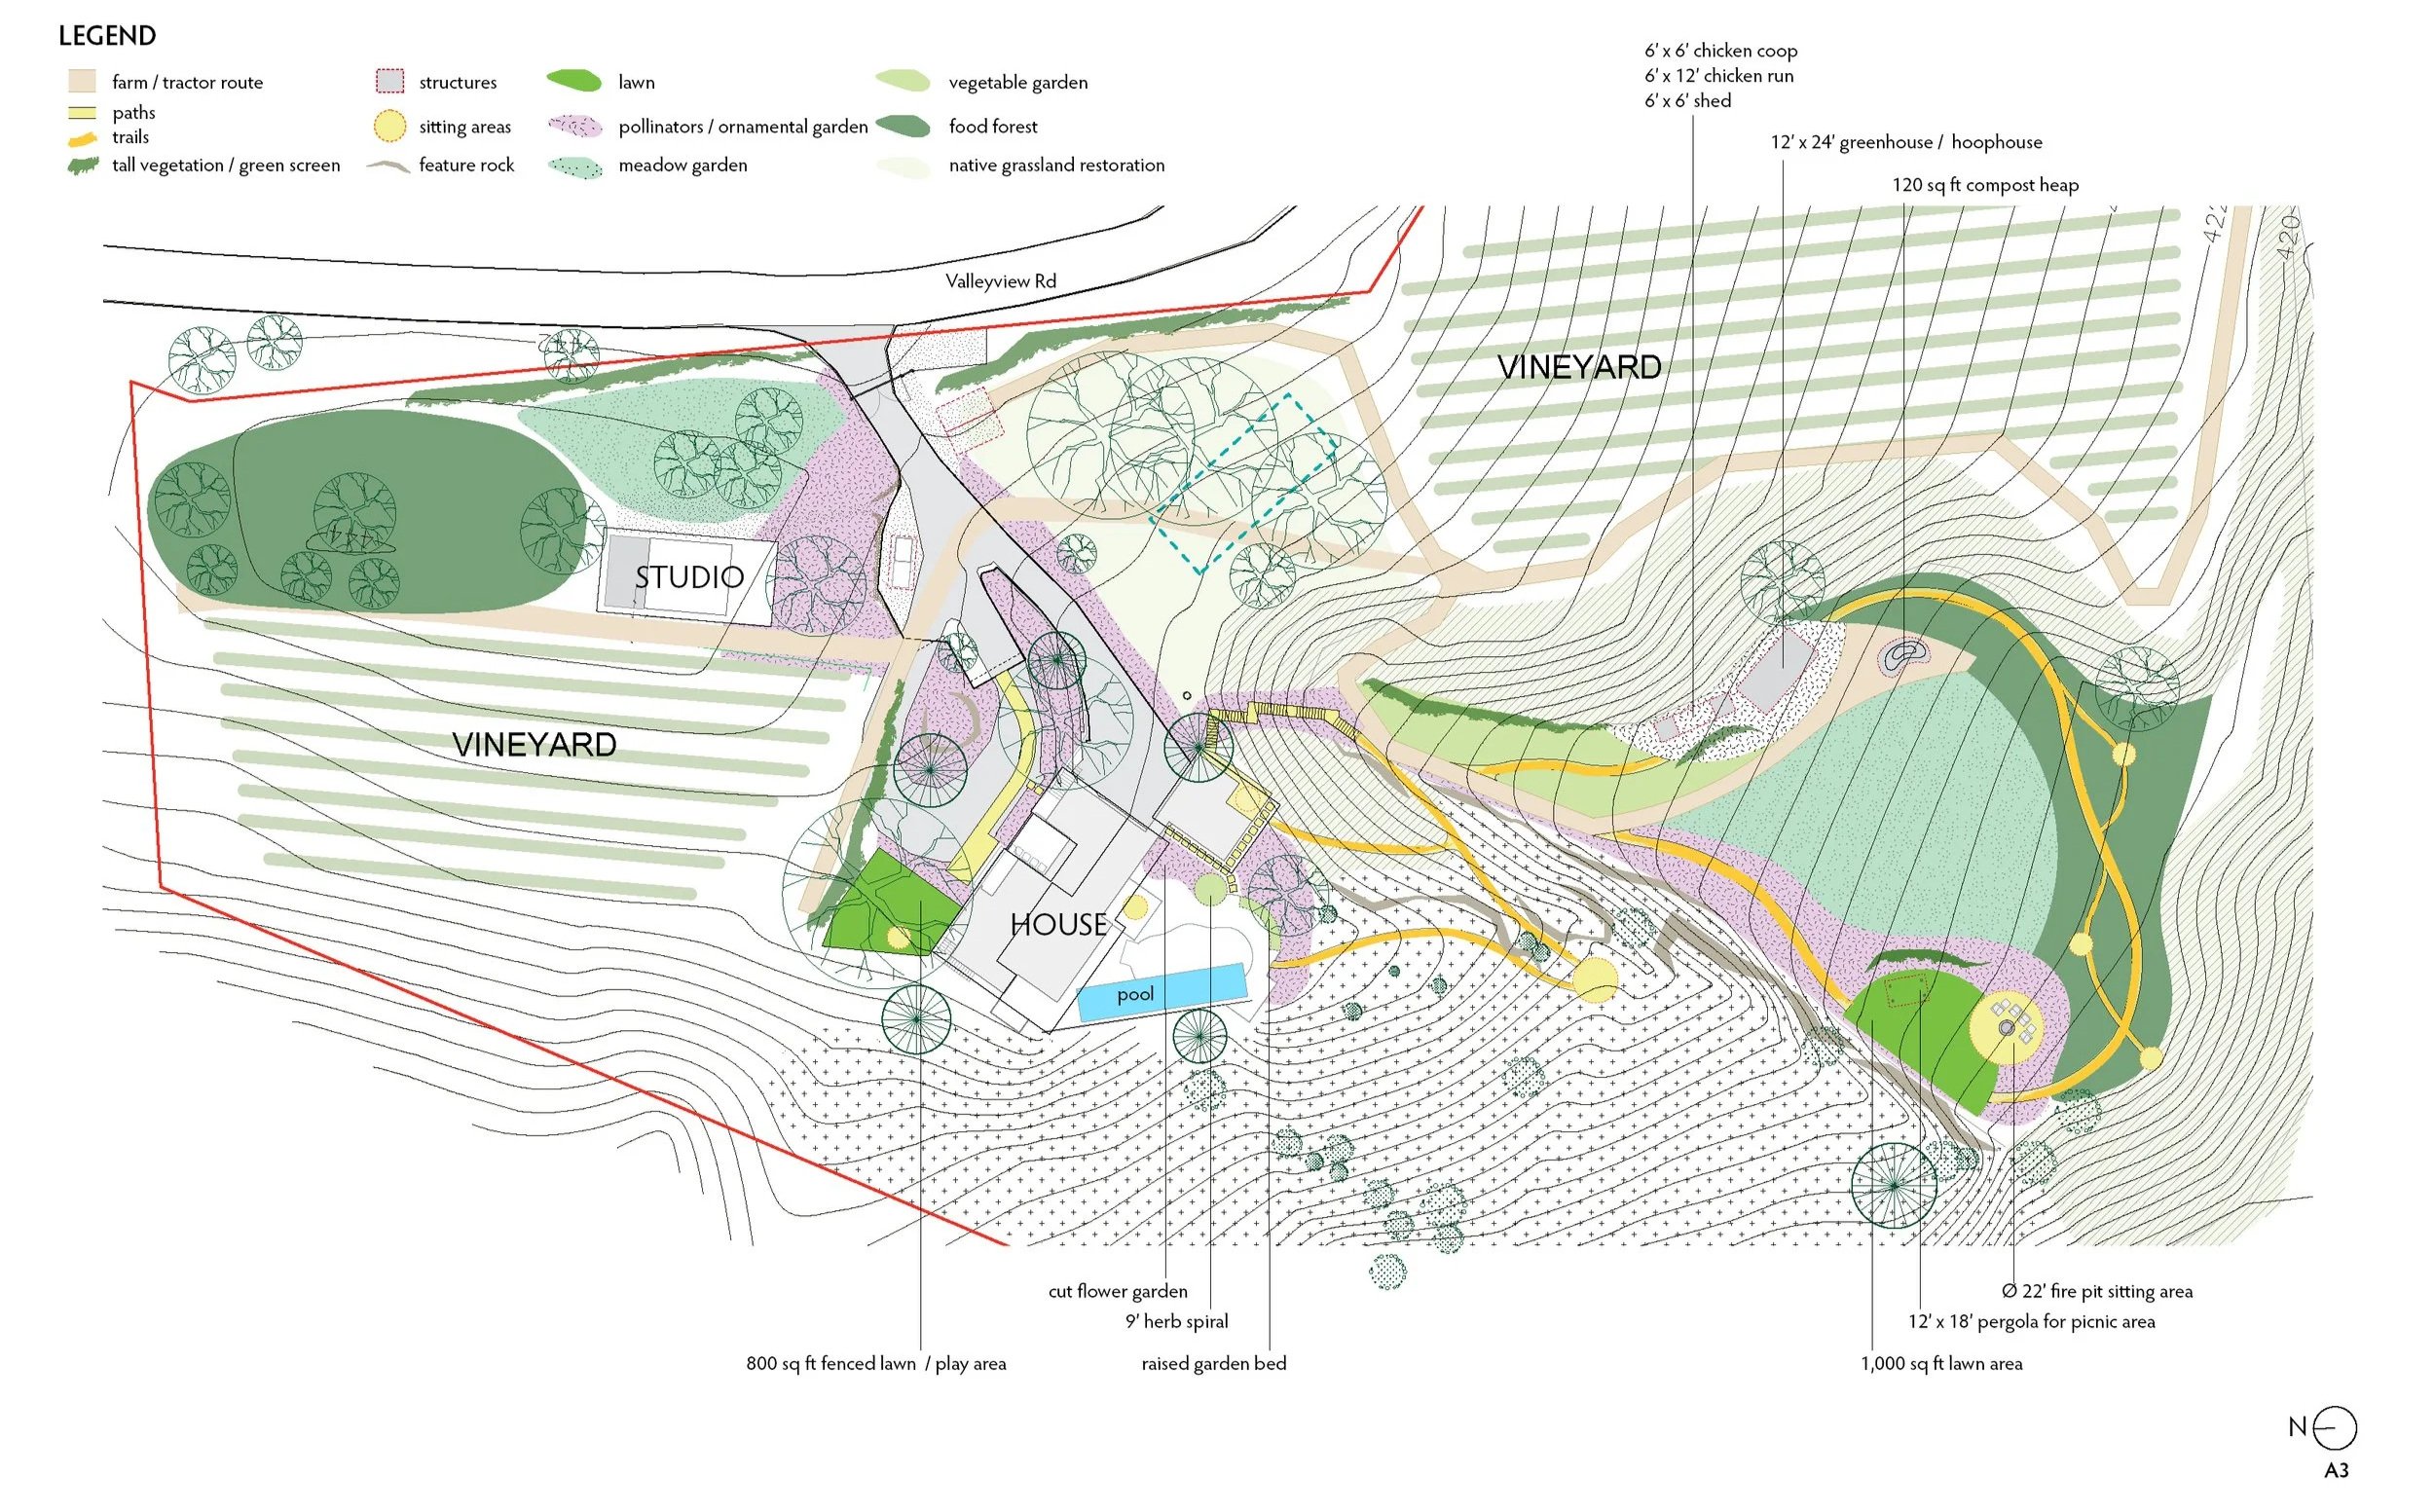
2019 Master plan - Vineyard, Studio, House & Greenhouse integrated through garden areas